
TL;DR

Get furniture and decor delivered free with Prime
- Fast, free delivery on millions of items
- Prime Video, Amazon Music and more included
- Member-only deals all year
A House Beautiful report says interior designers recommend addressing a bathroom’s layout and everyday function before selecting tile, countertops or other finishes. Their advice is to assess the floor plan, storage, privacy and the placement of key fixtures; the shower and vanity may be priority upgrades depending on budget and needs.
A House Beautiful report on bathroom renovations recommends fixing the layout and everyday function first, before choosing finishes such as tile or countertops. Designers interviewed for the article say the floor plan shapes how well the room serves its users, including whether it has usable storage, adequate vanity space and a shower that fits the household’s needs.
Janelle Patton, principal designer and owner of Lark Interiors, said her team starts with the layout when a bathroom is not working. She told House Beautiful that some rooms contain wasted floor space, and that rethinking the plan can create room for a larger shower, better storage or a more functional vanity. In some cases, she said, a revised plan may also free space for a closet.
Patton said designers settle questions such as where the shower will go, how large the vanity can be and whether storage is sufficient before making decorative choices. Nureed Saeed, founder and creative director of Nu Interiors, likewise emphasized functionality and flow, and said the placement of the toilet, shower and sink should be part of that early planning. She raised questions including whether the toilet area could be made more private or the shower enlarged.
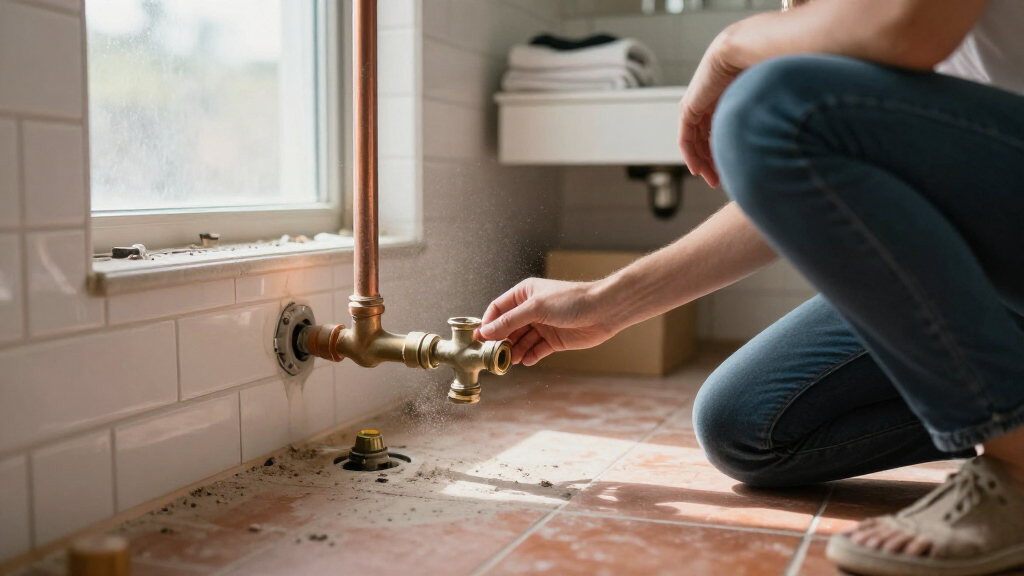
The report also identifies the vanity and shower as areas that can merit focused attention. Kelly Collier-Clark, founder and principal designer of House of Clark Interiors, described the vanity as a frequently used part of the room because it supports handwashing, facial care and makeup, as well as storage. She said a smaller bathroom may benefit from refreshing its lighting and mirror even if a larger vanity replacement is not practical. If the budget allows, she recommended considering the shower because plumbing and tile work can affect both the room’s function and appearance.
A Better Plan Before New Finishes
The recommendation matters because layout decisions shape daily use and can constrain later design choices. A bathroom may look updated but still frustrate its users if there is not enough counter space, storage or room to move comfortably. Starting with function gives homeowners a chance to identify those problems before committing to finishes that cannot solve them.
The report does not claim that every bathroom needs a major reconfiguration. Its designers describe priorities that depend on the room, household and available budget. A full floor-plan change may be suitable in one project, while a smaller update to a mirror, lighting or vanity could address the main issue in another. The practical takeaway is to identify the problem to solve before choosing upgrades for appearance alone.
That order can also help homeowners make trade-offs. If plumbing or tile work is a priority, the shower may take a larger share of the renovation budget; if daily routines are difficult because of limited storage or counter space, the vanity may deserve attention. The designers’ guidance frames these choices around how residents use the room, rather than treating one feature as the answer for every project.
As an affiliate, we earn on qualifying purchases.
How Designers Set Renovation Priorities
The House Beautiful article asked designers whether there was a bathroom feature or improvement they routinely advise clients to address first. Their responses focused on functionality and flow, with the floor plan as the starting point. The article’s headline presents the advice as the first thing to fix, but the supporting comments distinguish between the general priority—layout and function—and particular upgrades, which vary by project.
After the basics are settled, the designers said homeowners can consider comfort-focused additions. Saeed listed possibilities such as steam showers, jetted tubs, cosmetic refrigerators, Bluetooth-enabled rain showerheads and heated bidet seats. She described these as client preferences to combine with functional planning, rather than replacements for it. The supplied article does not provide project costs, a renovation timeline or technical guidance for moving plumbing.
“Function first—always.”
— Janelle Patton, principal designer and owner of Lark Interiors
Choices Depend on Each Bathroom
The report offers designers’ recommendations, not a technical rule that applies to every renovation. It does not specify which layout changes are feasible in a particular home, how much they cost or whether moving plumbing is necessary. Those questions depend on the existing room and the project’s constraints, none of which are detailed in the article.
It is also not clear from the supplied material when the report was published. The article does not rank the vanity, shower and other upgrades across all projects: Patton and Saeed emphasize the floor plan and function, while Collier-Clark recommends the shower first only if the budget permits. Homeowners’ best first step will depend on the problem they are trying to solve.
Apply the Advice to the Project
The article does not announce a follow-up or a scheduled next development. For homeowners planning a renovation, the next step suggested by the designers’ advice is to review how the bathroom is used and identify the main functional problems before selecting finishes. That assessment can include the placement of the toilet, sink and shower, the amount of counter and storage space, privacy and whether the existing floor plan uses the room effectively.
Once those needs are clear, homeowners can compare possible layout changes with more targeted updates to features such as the vanity, lighting or shower. The report does not provide construction instructions or cost estimates, so decisions about the scope and feasibility of work remain specific to each project.
Key Questions
What do the designers recommend fixing first in a bathroom renovation?
They recommend starting with layout and function—including fixture placement, movement through the room, storage and counter space—before choosing decorative finishes.
Does the advice mean every bathroom needs a new floor plan?
No. The report presents layout review as the starting point, but the work needed depends on the room. A smaller change, such as updating lighting or a mirror, may address a specific problem without a major reconfiguration.
Which bathroom feature does Kelly Collier-Clark prioritize?
Collier-Clark recommends considering the shower first if the budget permits, citing its impact on both function and appearance. Her recommendation is conditional, not a rule for every project.
Why does the report emphasize the vanity?
Collier-Clark says the vanity supports frequent activities such as handwashing and facial routines, and provides storage and counter space. In smaller bathrooms, she suggests that lighting and mirror updates may help when replacing the vanity is not practical.
When should luxury features be considered?
Saeed says comfort and wellness additions, such as steam showers or heated bidet seats, can be considered after the bathroom’s functional needs have been addressed.
Source: rss
Fall Picks
fall essentials
As an affiliate, we earn on qualifying purchases.